
Needs and spatial programme
We discuss the spaces needed around users, daily routines and relationships between functions. Separating essential needs from preferences creates a clear starting point for design decisions.
We approach the first decisions of a building through the relationship between practical needs, its setting and everyday life.
LET’S DISCUSS YOUR PROJECT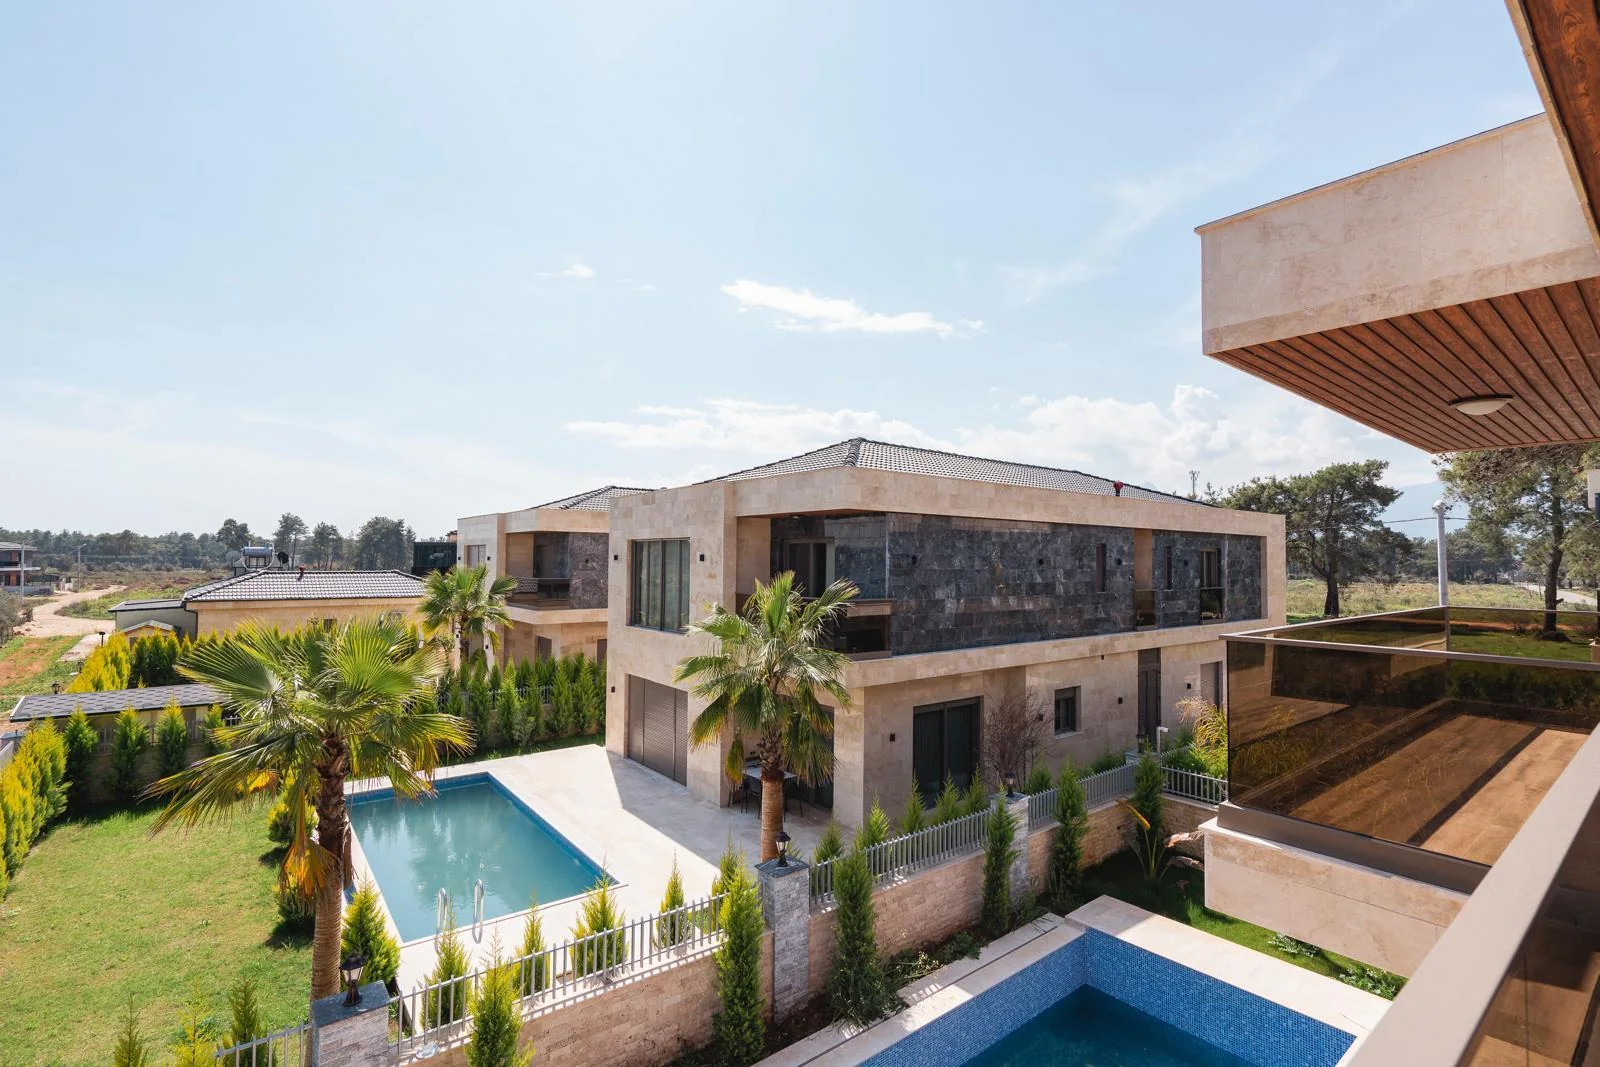 DESIGN · CONSTRUCTION · DETAILYade Grup
An architectural discussion begins with how a building will be used, as well as how it should look. Its users, functions, site or existing building conditions and priorities need to be considered together. At Yade Grup, we see spatial planning, façades, materials and the relationship between inside and outside as connected decisions. The stages to be included and the information needed are clarified according to the project’s starting point.
We discuss the spaces needed around users, daily routines and relationships between functions. Separating essential needs from preferences creates a clear starting point for design decisions.
Available site or building information is considered through orientation, access, surroundings and outdoor space. Alongside known conditions, we identify the points that need further clarification.
Façade rhythm, openings, shading and surfaces are considered as part of the whole building. Material preferences are discussed in relation to appearance, use and maintenance expectations.
Daylight, privacy, views and access to outdoor areas inform the layout. We consider how windows, terraces and transitions can become part of everyday use.
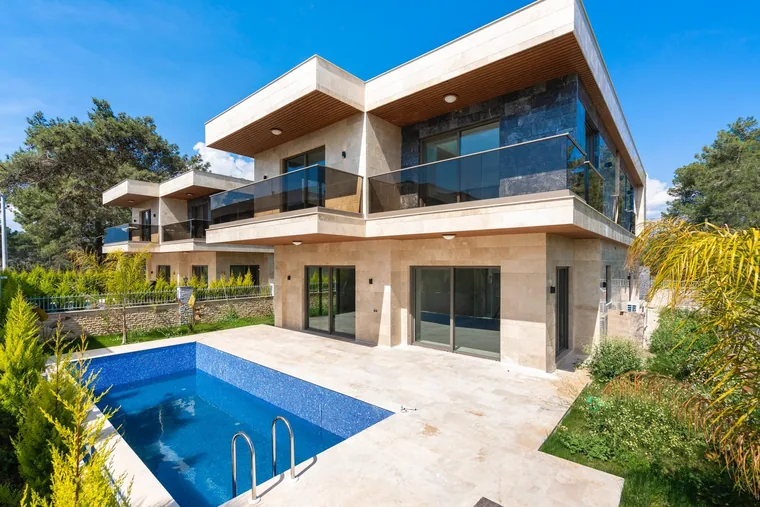
The relationship between façades, outdoor areas and interiors takes architectural decisions beyond a single surface. Images from our portfolio offer a starting point for exploring those relationships at different scales.
We discuss the use, users and priorities to establish a shared brief. Functional requirements are considered alongside your visual expectations.
Plans, photographs and site information are reviewed alongside the brief. Missing information and inputs needed for later decisions become clearer at this stage.
Spatial relationships, façade character and material ideas are discussed against the priorities. Connected decisions are considered according to the project’s current stage.
The stages to discuss, expected scope and next steps are clarified together, making it easier to understand which decisions need attention and when.
Sharing the following information, where available, helps us discuss your needs and priorities more clearly.
Take a closer look at our project pages and thematic interior selections.
Share the location, the site information you already have and how you intend to use the building. Reviewing this information helps us identify what needs clarification and agree on the scope of the discussion.
The conversation can start from your project’s current stage. Tell us which design, construction or interior topics you wish to explore. The working stages and scope are then clarified around your needs.
You do not need a complete drawing set for an initial conversation. Share your aims, location and available information. Any plans, measurements or other inputs needed for further consideration can be discussed from there.
Share your plans, the existing conditions and your priorities. Let’s discuss where your project needs support in an initial conversation.
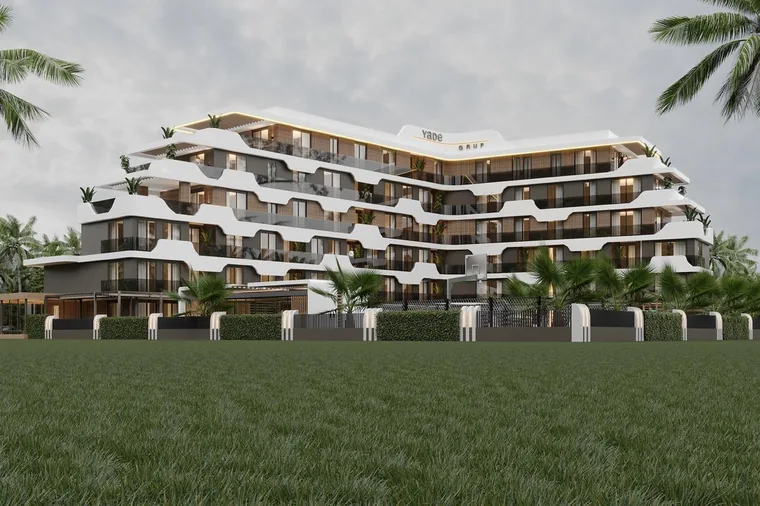 Architectural visualisation
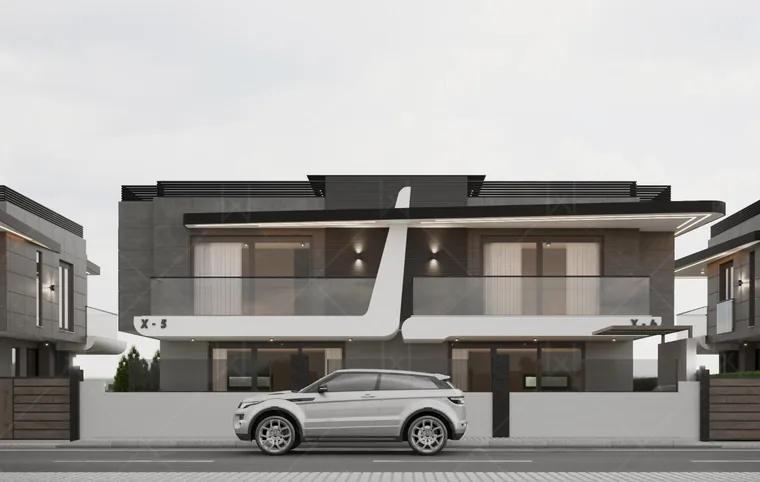 Architectural visualisation