
Layout and circulation
Furniture positions, routes and distances between functions are considered alongside daily habits. We discuss where the space works well and where its use could be improved.
We consider new and existing interiors through circulation, daylight, materials, furniture and the everyday habits of the people who will use them.
LET’S DISCUSS YOUR PROJECT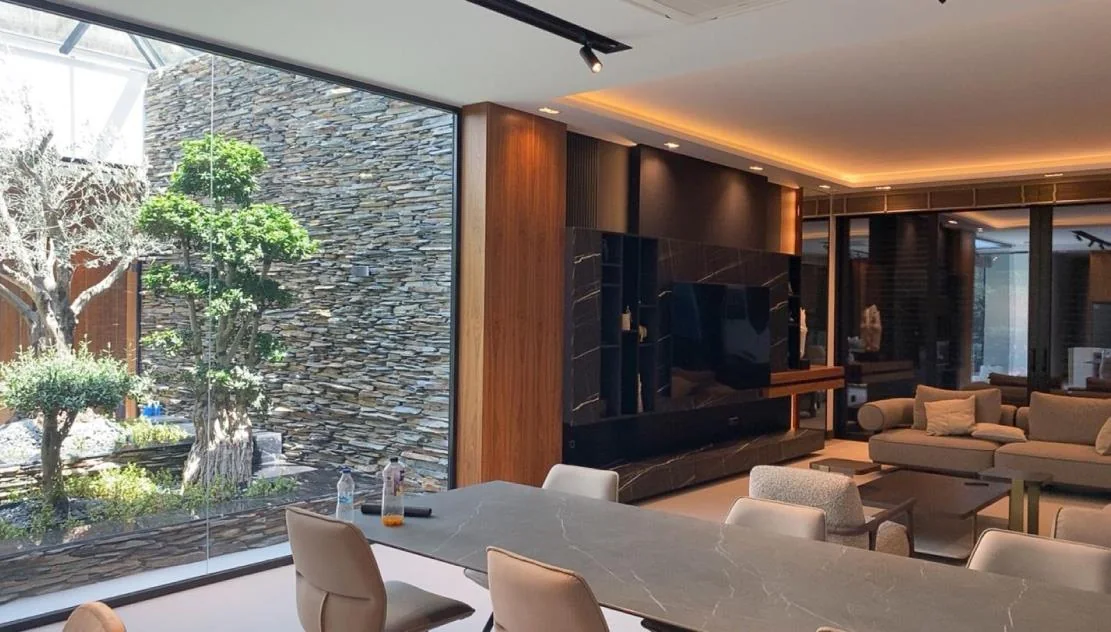 DESIGN · CONSTRUCTION · DETAILYade Grup
Interior decisions go beyond choosing colours and furniture. How a room is used, what needs storing, where light comes from and how areas connect are starting points for design. We consider these relationships across homes, workspaces and shared areas. Discussing what to retain, what to change and what furniture is needed helps clarify which spaces the work should include and which decisions deserve attention first.
Furniture positions, routes and distances between functions are considered alongside daily habits. We discuss where the space works well and where its use could be improved.
Daylight, existing lighting and the way surfaces relate to light are considered together. Different times of use and the desired atmosphere of each area inform the discussion.
Surfaces are considered in relation to one another rather than in isolation. Visual preferences are discussed alongside intensity of use, cleaning, maintenance and existing elements to retain.
We discuss how fitted and freestanding furniture relates to the layout. Objects to store, frequency of use and dimensions help define the furniture needs of the space.
The colour of a surface relates to the material beside it; furniture placement relates to circulation. Our interior selections offer different examples for exploring those connections in living and working spaces.
We discuss daily use, what already works and what you wish to change. Items to keep and new needs form the starting point.
Available plans or dimensions help us consider functions, circulation and furniture together. Priority areas and measurements needing clarification become easier to identify.
Colour, texture, light and furniture preferences are discussed as parts of one space. We identify which qualities in your references suit your needs.
Spaces to include, elements to retain and furniture needs are clarified. The sequence of decisions and next steps are discussed around the project’s circumstances.
Sharing the following information, where available, helps us discuss your needs and priorities more clearly.
Take a closer look at our project pages and thematic interior selections.
Daylight, surface textures and the flow of space. A selection of residential interiors.
Kitchen details that bring together storage, work surfaces and materials.
Colour, lighting and furniture across reception, work and meeting spaces.
Photographs, available plans or dimensions and an explanation of how you use the space make an initial discussion more useful. Include items to retain, storage needs and areas you wish to change to help establish priorities.
The discussion can focus on the areas you need. A kitchen, living room or work area also benefits from being considered in relation to adjoining spaces. Working boundaries and scope are clarified alongside the existing conditions.
Furniture dimensions, placement and materials directly affect how a space is used. You can include furniture needs in an interior discussion. Which design, manufacturing or fitting topics belong in the working scope is clarified separately.
Share your plans, the existing conditions and your priorities. Let’s discuss where your project needs support in an initial conversation.